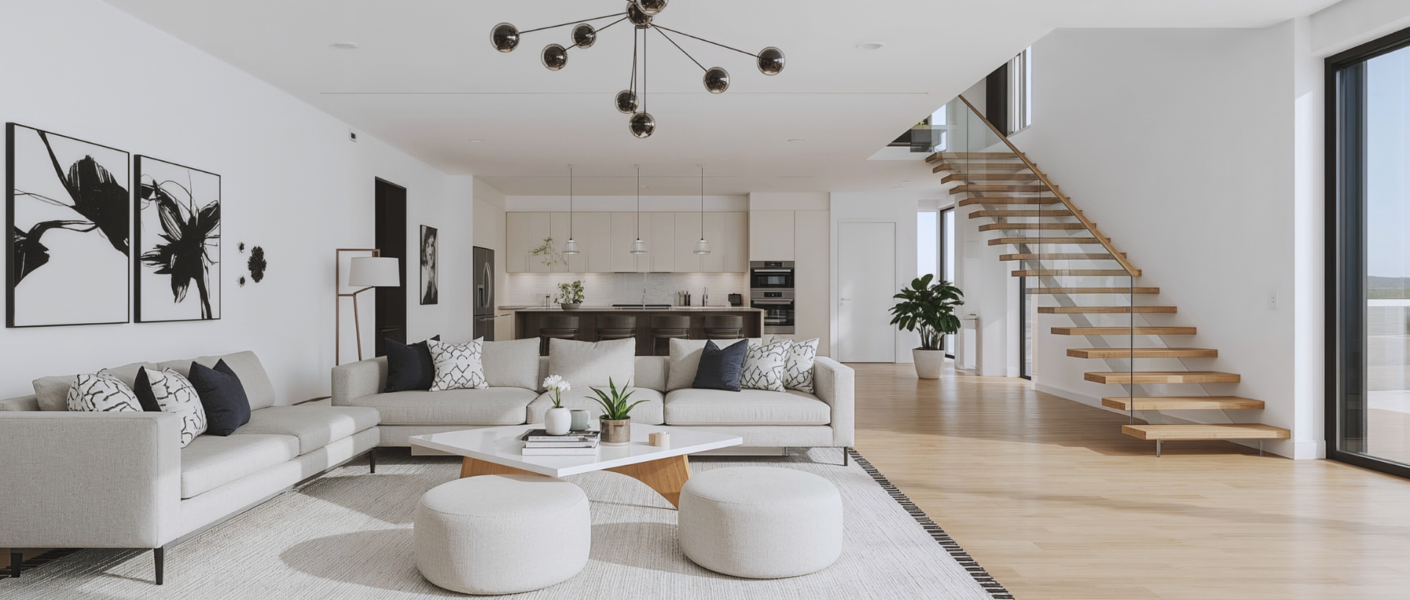
Open-plan living has become increasingly popular among families seeking a spacious and connected home environment. However, making it work requires thoughtful planning to balance openness with functionality. The key to successful open-plan living for families is creating designated zones that support both togetherness and individual needs.
Designating areas for cooking, relaxing, studying, and playing helps maintain order and reduces distractions. Using furniture and lighting strategically can define these zones without sacrificing the open feel. This approach ensures every family member has space to focus or unwind while staying part of a shared environment.
By combining clear boundaries with flexibility, families can enjoy the benefits of open-plan layouts without the common pitfalls of noise and clutter. Practical solutions tailored to daily routines make an open-plan home both livable and welcoming for all ages.
Understanding Open-Plan Living for Families
Open-plan living spaces combine multiple areas such as the kitchen, dining, and lounge into one shared space. This design encourages interaction but also introduces certain practical challenges. Balancing the benefits with these challenges is essential to create a comfortable family environment.
Benefits of Open-Plan Spaces
Open-plan living encourages family interaction by removing physical barriers. It makes supervision easier, allowing parents to keep an eye on children while engaged in other tasks. Natural light flows more freely across the space, improving ambience.
The layout promotes flexibility, letting families adapt the area for various activities like homework, meals, or socialising. It can make a home feel larger and more connected, which is valuable for families needing multifunctional areas.
Challenges and Common Pitfalls
Noise control is a significant issue in open-plan living. Sounds from cooking, televisions, or conversations can overlap, causing distractions. Lack of privacy may also affect family members seeking quiet time.
Clutter can quickly accumulate without defined zones, making tidiness harder to maintain. Storage needs increase, and without careful planning, open-plan living spaces can become overwhelmed and chaotic.
Balancing Togetherness and Independence
Successful open-plan living for families requires a balance between communal areas and private spaces. Creating designated zones—using furniture or partial screens—helps separate activities without losing openness.
Families should establish routines that respect individual needs, such as quiet times or personal space within the open-plan layout. This balance supports both social interaction and independent activities.
Planning Your Open-Plan Layout
Designing an open-plan living space requires careful thought about how each area will function together. The layout must accommodate daily family life while maintaining clear divisions for different activities.
Zoning for Functionality
Effective zoning separates the open plan into distinct areas for cooking, eating, relaxing, and working. Using furniture placement, rugs, or partial screens helps define zones without disrupting visual flow.
For example, positioning the open plan kitchen with an island or breakfast bar creates a natural boundary from the dining area. Sofas or shelving units can delineate the living or play spaces.
Lighting also plays a role in zoning. Different fixtures or brightness levels can highlight specific zones, such as task lighting over the preparation counter and softer lighting in the relaxation area.
Consulting an Architect or Designer
Engaging an architect or interior designer is essential to optimise an open plan layout for family needs. Professionals assess space, lighting, and flow to create practical and attractive designs.
They suggest materials, storage solutions, and layouts that suit daily use and child safety. Their expertise helps avoid issues like poor traffic flow or inadequate sound control between zones.
Collaboration ensures the design supports open living while preserving privacy where needed. Architects or designers also recommend structural changes and furnishings that enhance the overall functionality.
Creating a Family-Friendly Layout
A family-friendly open plan layout balances openness with safety and convenience. Durable surfaces and rounded furniture edges reduce injury risks for children.
Ample storage near play and work zones keeps clutter away, helping maintain order. The layout should allow caregivers to supervise children in the kitchen and living areas easily.
Positioning the dining area close to the kitchen improves meal service and family interaction. Ensuring clear walkways prevents accidents, particularly during busy times like mornings and meal preparation.
Design Strategies for Practical Family Living
An effective open-plan space balances function and comfort. It requires careful attention to light, storage, noise control, and lighting zones to ensure the whole family can coexist with ease and independence.
Maximising Natural Light
Natural light enhances mood and reduces energy costs. Position seating and high-use areas like the kitchen island near large windows or glass doors to capture maximum daylight.
Use light-coloured walls and reflective surfaces to bounce light deeper into the room. Skylights or clerestory windows can add daylight from above without compromising privacy.
Avoid heavy curtains; instead, opt for blinds or sheer fabrics that filter light while maintaining views. Consistent natural light minimises the need for artificial lighting during the day, improving the atmosphere.
Effective Storage Solutions
Clutter disrupts the flow of open-plan living. Incorporate built-in cupboards and under-bench drawers in high-traffic zones such as the kitchen and living area.
Use multifunctional furniture like ottomans with storage or benches with compartments. Labelled baskets or trays help keep toys, books, and everyday items organised and easily accessible to all family members.
Allocate specific storage for items linked to each area, such as a pantry for food near the kitchen island and a charging station for devices in the lounge. This reduces mess and speeds up tidying.
Managing Noise and Privacy
Open plans often struggle with sound control. Use rugs and soft furnishings to absorb noise, especially around play areas and kitchens.
Install sliding doors or screens to create temporary private zones for homework or quiet time. Position the kitchen island to act as a buffer between the cooking hub and quieter spaces.
Consider acoustic panels on walls or ceilings. Ensure ventilation fans minimise cooking smells without spreading them through the entire living area by installing efficient extractor hoods.
Lighting for Different Zones
Layered lighting improves usability across open-plan spaces. Use task lighting above the kitchen island for food preparation, such as adjustable pendant lamps or LEDs.
In the dining area, a dimmable central light helps create an atmosphere. For the living space, combine overhead lights with floor or table lamps to provide softer, relaxing illumination.
Separate lighting controls for each zone allow flexibility and energy savings. Use warm-tone bulbs in living areas to promote relaxation and brighter, cooler lights in workspaces for focus.
Creating a Cosy and Inviting Open-Plan Space
A well-designed open-plan space balances comfort and functionality by carefully selecting colours, materials, and layout. The use of furniture and thoughtful organisation can create distinct areas without breaking the flow. Attention to tidiness helps maintain a welcoming atmosphere.
Layering Colour and Materials
To make an open-plan area feel cosy, combining different textures and colours is essential. Soft furnishings like rugs, cushions, and curtains in warm tones add depth and soften the large space.
Natural materials such as wood, wool, and linen bring warmth and tactile interest. Incorporating various finishes—matte walls, gloss cabinetry, and textured upholstery—prevents the design from feeling flat.
Using a consistent colour palette with accent colours in accessories helps unify the space. For example, neutral bases paired with muted greens or blues create a calming environment suitable for family living.
Defining Spaces with Furniture and Decor
Furniture placement is key to creating zones within an open-plan layout. A sofa can act as a visual divider between the living and dining areas, while rugs define distinct spaces on the floor.
Choosing appropriately scaled furniture maintains balance, avoiding overcrowding. Open shelving or low cabinets provide separation without blocking sightlines or light.
Decor elements like pendant lighting over the dining table or artwork grouped in a cluster can reinforce separate functions. Plants also contribute to delineation while adding a homely feel.
Keeping Clutter Under Control
Clutter disrupts the welcoming atmosphere of open-plan living and must be managed deliberately. Built-in storage units and multifunctional furniture help hide everyday mess.
Designating storage spaces for toys, books, and household items keeps surfaces clear and visual distractions minimal. Baskets, boxes, and trays can organise smaller possessions neatly.
Regular tidying routines involving all family members maintain order. Clear floor space and minimalistic decor support a relaxed environment, even in busy family homes.